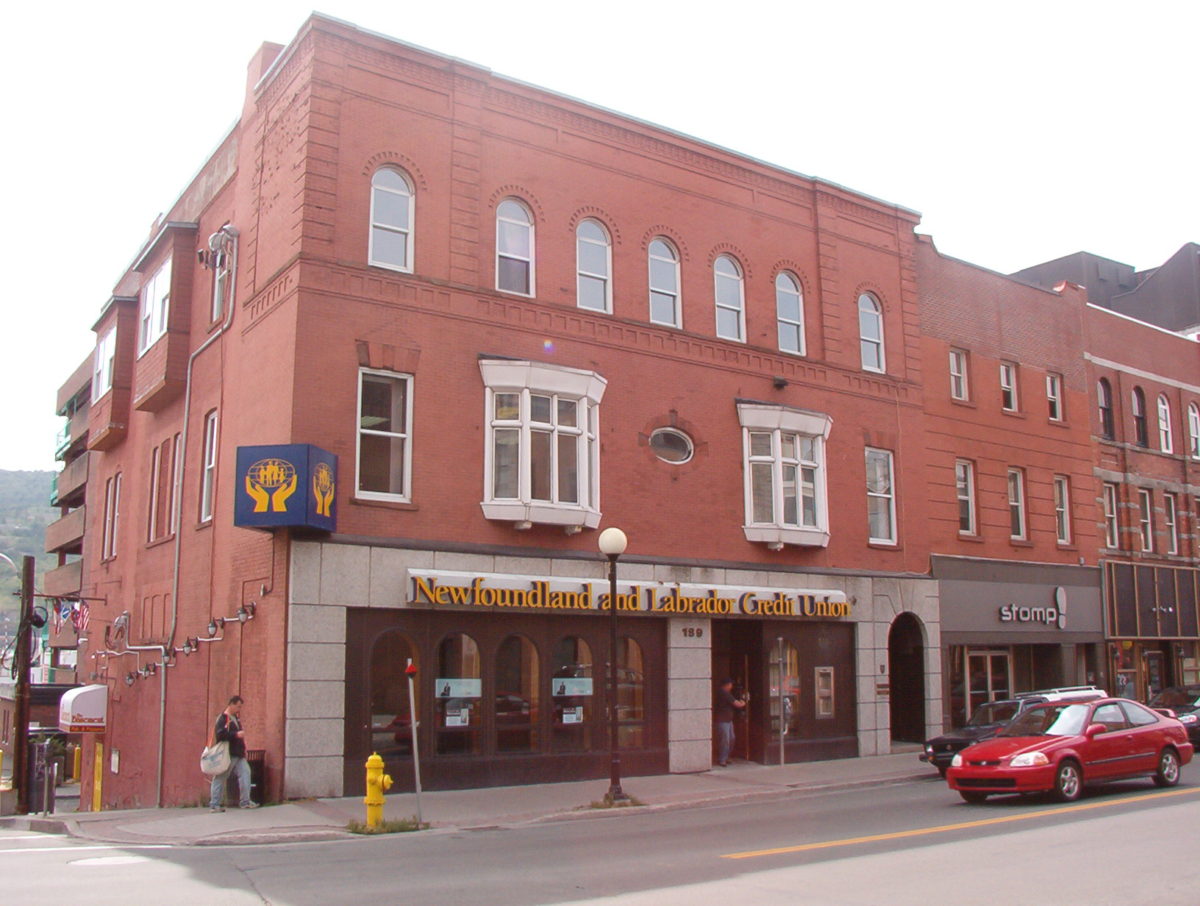
187-189 Water Street is a three and a half storey brick commercial vernacular style building located at the corner of Water Street and Baird’s Cove, St. John’s, NL. This structure is part of the municipally designated block of buildings 187-205 Water Street and it is also located in the Water Street Federal Historic District. The designation is confined to the footprint of the building.
Formal Recognition Type
City of St. John's Heritage Building, Structure, Land or Area
Heritage Value
187-189 Water Street has been designated a Municipal Heritage Building by the City of St.John’s for its aesthetic and historical values.
187-189 Water Street is aesthetically valuable as an example of a turn of the 20th century mercantile/residential building in downtown St. John’s. The first storey of this building was traditionally used for mercantile premises or office space. Unlike the other buildings in this block, the additional storeys of this building were used as a prominent social club and only recently as office space. This prominence is reflected in the use of decorative brick on the second and third storeys of this structure. The use of the building as a commercial building is evident through the traditional store front that features large glass windows and a recessed doorway. Furthermore, the brick construction of this building is typical for downtown St. John’s buildings built after the fire of 1892. This building, like all the others in this block, also feature some elements of classical revival such as pediments, pilasters, and arched windows and doorway.
187-189 Water Street is historically valuable because of its association as a private club. The second and third floors of this building were the home of the City Club, a social club for the well-to-do merchants and financial men of the city, instituted in 1893. To gain membership to this club one had to past the blackball test. If a member placed one blackball (a bean) in a pot during the selection process it was enough cause for rejection to the club.
Source: City of St. John’s Archives, unnumbered property file, St. John’s – Newfoundland and Labrador Credit Union building
Character Defining Elements
All elements that define the building’s commercial vernacular design including:
-large glass windows;
-recessed doorway;
-size, shape, decoration and placement of windows;
-2 one storey bow windows with eared trim located on the second storey front facade;
-the use of decorative brick on the second and third storeys;
-use of pilasters on the third storey;
-oval window with decorative brick on the second storey;
-arched and recessed second entrance; and,
-size. location and dimensions.
Notes
Two, one storey bow windows with eared trim are located on the second storey front facade Decorative brick on the seocnd and third storeys Pilasters decorate the third storey Oval window with decorative brick on the second storey Arched and recessed second entrance

 Google map
 Website