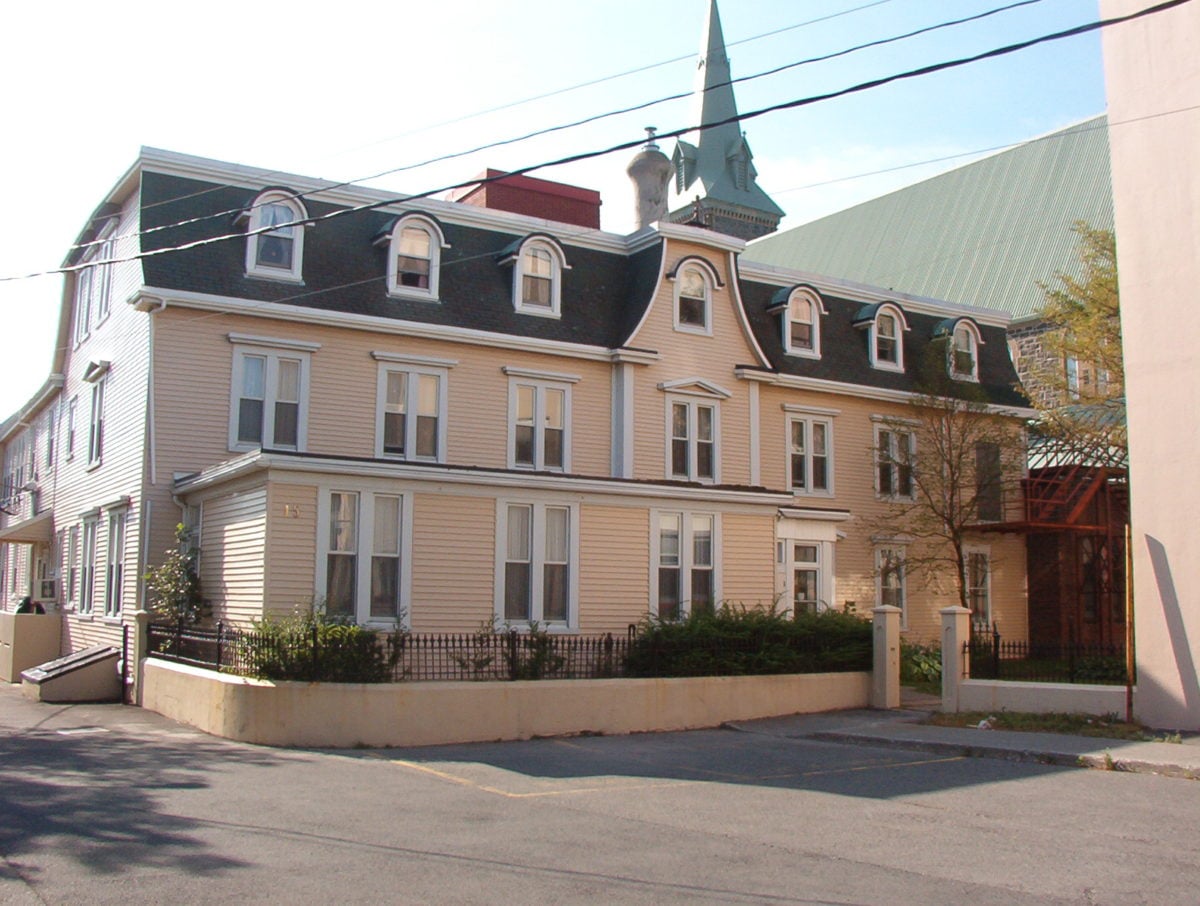
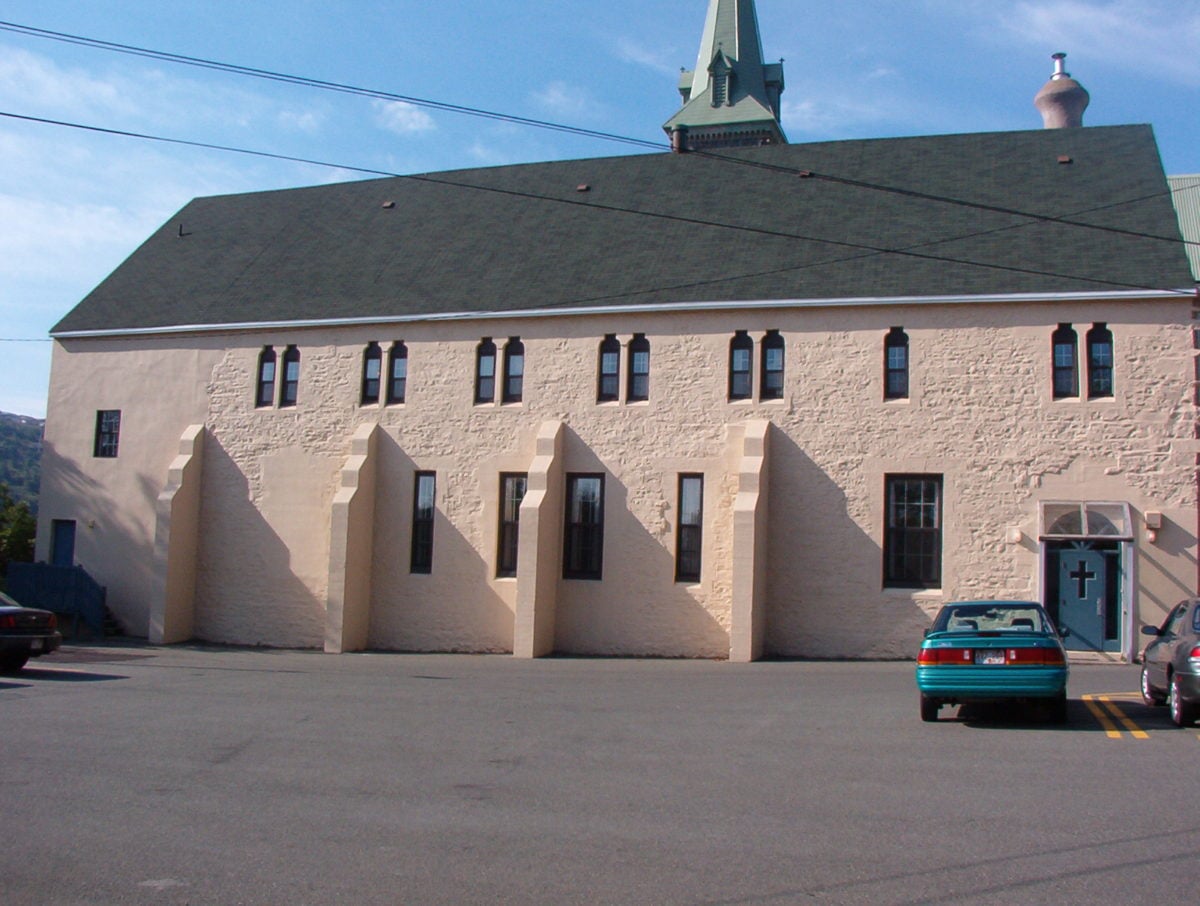
St. Patrick’s Convent is a three storey Second Empire style building located at 15 Convent Square, St. John’s, NL, with an attached Gothic Revival school to the rear. The designation is confined to the footprint of the building.
Formal Recognition Type
City of St. John's Heritage Building, Structure, Land or Area
Heritage Value
This building has been designated a Municipal Heritage Structure by the City of St. John’s for its aesthetic and historical values.
St Patrick’s Convent is aesthetically valuable because it is a good example of an early 19th century convent with Second Empire influences. The original 1880s convent is one of the earliest Second Empire style buildings in the city with its semicircular dormer windows and mansard roof. The convent has a seven bay façade with a slightly projected tower at the center. The second floor has double, 1/1 long windows with a moulded lintel and the window in the tower has a classical pediment. The main floor has similar windows, adding to the continuity of the Second Empire style. The main floor also has a low, covered porch on the east side of the front façade, and at the central tower is a separate covered porch enclosed in glass and wood.
Further aesthetic value can be seen in the St. Patrick’s School addition, located at the back of the convent on the south side. The addition is an example of Gothic Revival architecture with buttresses and a steeply pitched gabled roof.
St. Patrick’s Convent is historically valuable because of its age and association with the Roman Catholic church. This Presentation Order convent, formerly known as the Riverhead Convent, opened in 1856 with Sr. M. Clare Waldron as superioress. This convent for St. Patrick’s Roman Catholic Parish, along with the church, rectory and school located on the same grounds, has played an important role of the development of the Catholic Church in the west end of St. John’s.
Source: Municipal Designation file, City of St. John’s Archives.
Character Defining Elements
All those original elements that embody the Second Empire style of architecture, including:
-mansard roof;
-semi-circular dormer windows;
-moulded lintel;
-slightly projected tower at front façade;
-double, 1/1, long windows;
-covered porches.
All those original elements that embody the Gothic Revival style of architecture in the school addition, including:
-buttresses;
-arched windows and fenestration pattern;
-building massing, dimensions, and height; and,
-steeply pitched gable roof.
Notes
There is a covered open porch on the rear facade of the building. The slightly projected front facade is tower-like in design. Some of the windows have a pedimented trim. The concrete addition which was the former school has buttresses and keystone decorated windows as well as an arched window on its left gable end. The concrete addition on the rear left hand side has label decoration above the windows and fascia decoration under the windows.

 Google map
 Website