Description
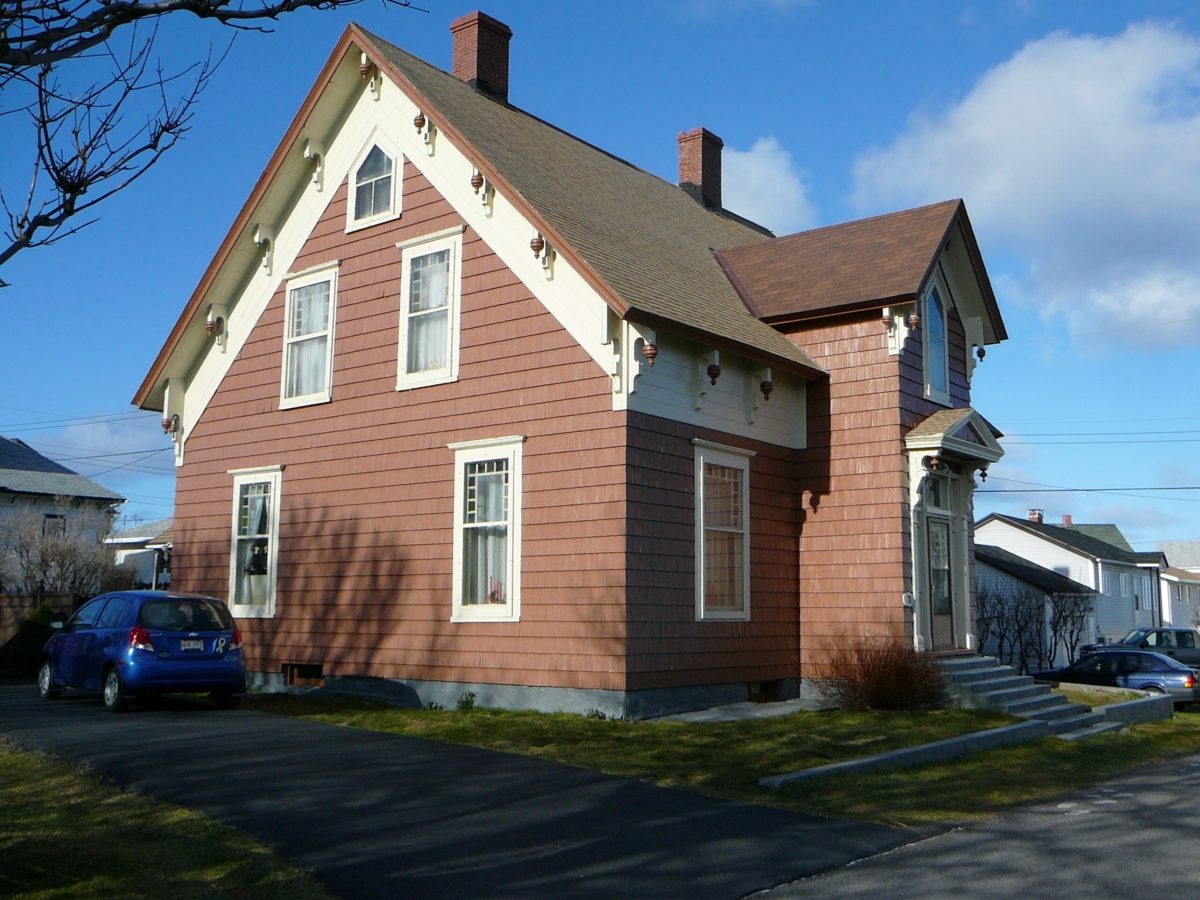
Buffet House is a late nineteenth-century wooden house with a steeply pitched, multi-gabled roof, a protruding front bay and heavy drip mouldings on the overhanging eaves. The building sits on a large green lot with mature trees and is situated in a heritage district, along a row of historic homes on George Street in Grand Bank, NL. The designation is confined to the footprint of the building.
Statement of Significance
Formal Recognition Type
Registered Heritage Structure
Heritage Value
Buffet House was designated a Registered Heritage Structure by the Heritage Foundation of Newfoundland and Labrador in 2007 due to its aesthetic value. Buffett House was built between 1895 and 1905 by local builder Harry Camp and exhibits American traits in its architectural style. Grand Bank was once a very prosperous town that served international markets and the house resembles the bracketed villa form that was popular in North America in the mid-nineteenth century. Camp took this architectural style and made Buffett House the unique structure it is today, enlarging the size and adding the various details that make it stand out. Sheathed in shingles and clapboard, the steeply pitched roof has overhanging eaves with ornate brackets and drip mouldings. The one over one windows have multi-paned colored glass and wide mouldings with rain caps. Other windows have etched details, particularly in the main entrance. A pointed window can be found in each of the gable peaks, drawing the eye upward. The main façade accentuates this verticalism with a two-storey, peaked protruding bay located in the center of the house. The main door, surrounded by heavy moulding and wooden panels, is airy and bright with the addition of a three-paned transom and side-lights. Also unique is the octagonal skylight, constructed with etched glass. Altogether, these features combine to present a fine example of vernacular architecture in the Grand Bank area. Source: Heritage Foundation of Newfoundland and Labrador property file “Grand Bank – Buffett House – FPT 498”
Character Defining Elements
All those original elements that reflect the vernacular, American-influenced bracketed villa type of architecture, including: -steeply pitched multi-gabled roof; -exterior sheathing of wood shingles and narrow wooden clapboard; -overhanging eaves with heavy brackets and drip mouldings; -window sizes, styles and dimensions, including their mouldings and colored or etched glass; -exterior door sizes, dimensions, locations and styles including plain and etched glass, transom and sidelights; -original octagonal skylight with etched glass; and -orientation, size, dimensions, general massing and location in historic area of town.
Location and History
Community
Grand Bank
Municipality
Town of Grand Bank
Civic Address
001 George Street
Construction (circa)
19700101 - 19700101
Builder
Harry Camp
Style
Rectangular Long Façade
Location
Similar Heritage Properties

 Google map