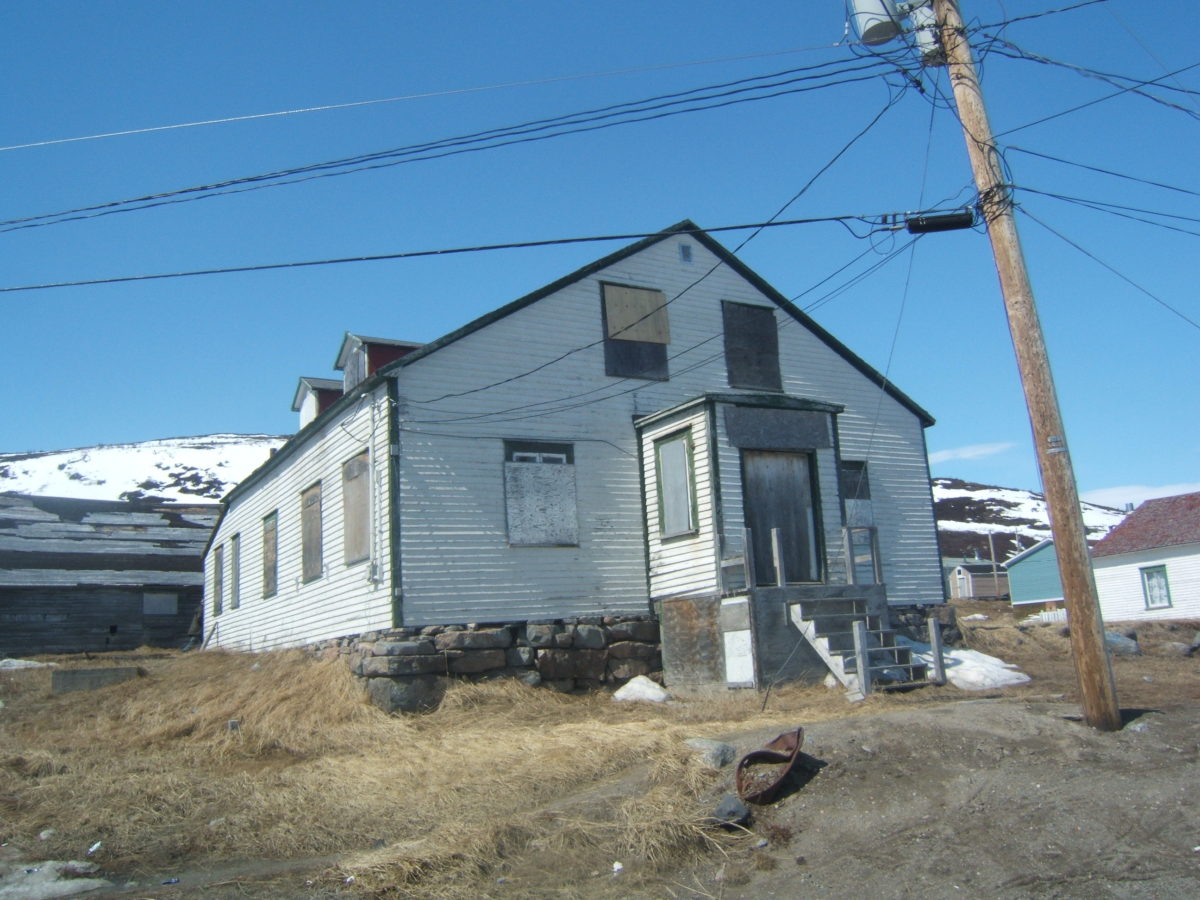
The Nain Moravian Mission House is a one-and-a-half storey wooden building located on Ikajuktauvik Road in Nain, Labrador. Built circa 1922, it is among the oldest buildings in Nain and is a landmark in the community. The designation is confined to the footprint of the building.
Formal Recognition Type
Registered Heritage Structure
Heritage Value
The Nain Moravian Mission House was designated a Registered Heritage Structure by the Heritage Foundation of Newfoundland and Labrador in 2010 due to its aesthetic, historic and cultural value.
The Nain Moravian Mission House has aesthetic value as it is an example of institutional architecture along the north coast of Labrador and is a physical representation of the legacy of the Moravian Church in Labrador. It was built from materials salvaged from the Inuit community of Okak, which had been abandoned after it was devastated by the Spanish influenza epidemic of 1918. A previous mission house in Nain had been destroyed by fire in 1921 and this replacement mission house was built on the old foundations – with the help of a relief fund established in London, England.
A modestly designed building, the Moravian Mission House stands one-and-a-half storeys tall and has a mid pitch roof. Distinguishing features include two peaked dormers on the left façade, the use of double casement windows throughout and a balustrade atop the front porch. The building was home to missionary families and teachers and had a living room, kitchen, storage room, study, bedrooms, apothecary and visitors room.

The Moravian Mission House has further aesthetic value due to its environmental setting. Located along the shoreline and in close proximity to the Moravian Church, it is a well-known landmark in the community.
The Nain Moravian Mission House has historic value due to its association with the Moravian Church, which traces its roots to a movement started by Catholic priest Jan Hus in the late 14th century in Bohemia and Moravia. The Moravian Church began missionary work in 1732. Missionaries began travelling to Labrador in the mid 1700s and the first permanent Moravian mission was established at Nain in 1771, when a ship arrived carrying 14 missionaries. More missions were to be established along the north coast of Labrador, serving settler and Inuit populations. Over two centuries later, the Moravian Church continues to serve Inuit communities along the north coast of Labrador.
The Nain Moravian Mission House has cultural and social value as a physical representation of the influence of the Moravian Church in Labrador. The arrival of the Moravians signaled an era of close contact between Inuit and Europeans. Prior to the arrival of the Moravians, the Inuit population along this coast lived a nomadic life. As Moravian missions were set up along the coast, people started to become more settled in these centres, often staying near the missions in the winter and leaving in the spring and summer to hunt and fish. Inuit traded with the Moravians and the Moravians offered religious, educational, and medical services to the Inuit. While Moravians helped preserve the Inuktitut language and documented much of the history and way of life of Inuit communities, the introduction of Christianity and permanent villages had lasting effects on the traditional Inuit way of life.
Source: Heritage Foundation of Newfoundland and Labrador property file “Nain – Nain Moravian Mission House – FPT 4581”
Character Defining Elements
All those elements which represent the aesthetic, historic and cultural value of Nain Moravian Mission House, including:
-mid pitch gable roof;
-shed roof on back section;
-number of storeys;
-chimney style and placement;
-narrow wooden clapboard;
-wooden corner boards;
-three-paned double casement windows and their size, style, trim and placement;
-dormer location, size and style;
-size, style, trim and placement of dormer windows;
-size, style, trim and placement of exterior doors;
-location, size and style of enclosed porch on main façade;
-original balustrade atop the front porch;
-transom window above double doors in porch;
-stone foundation, and;
-dimension, location and orientation of building.

 Google map