Description
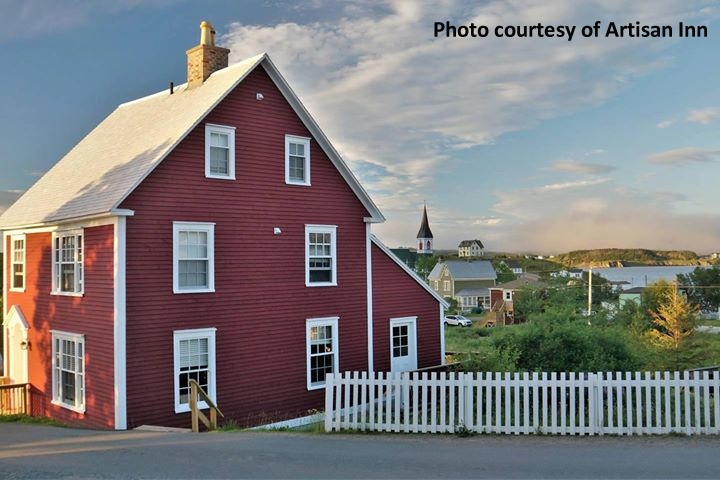
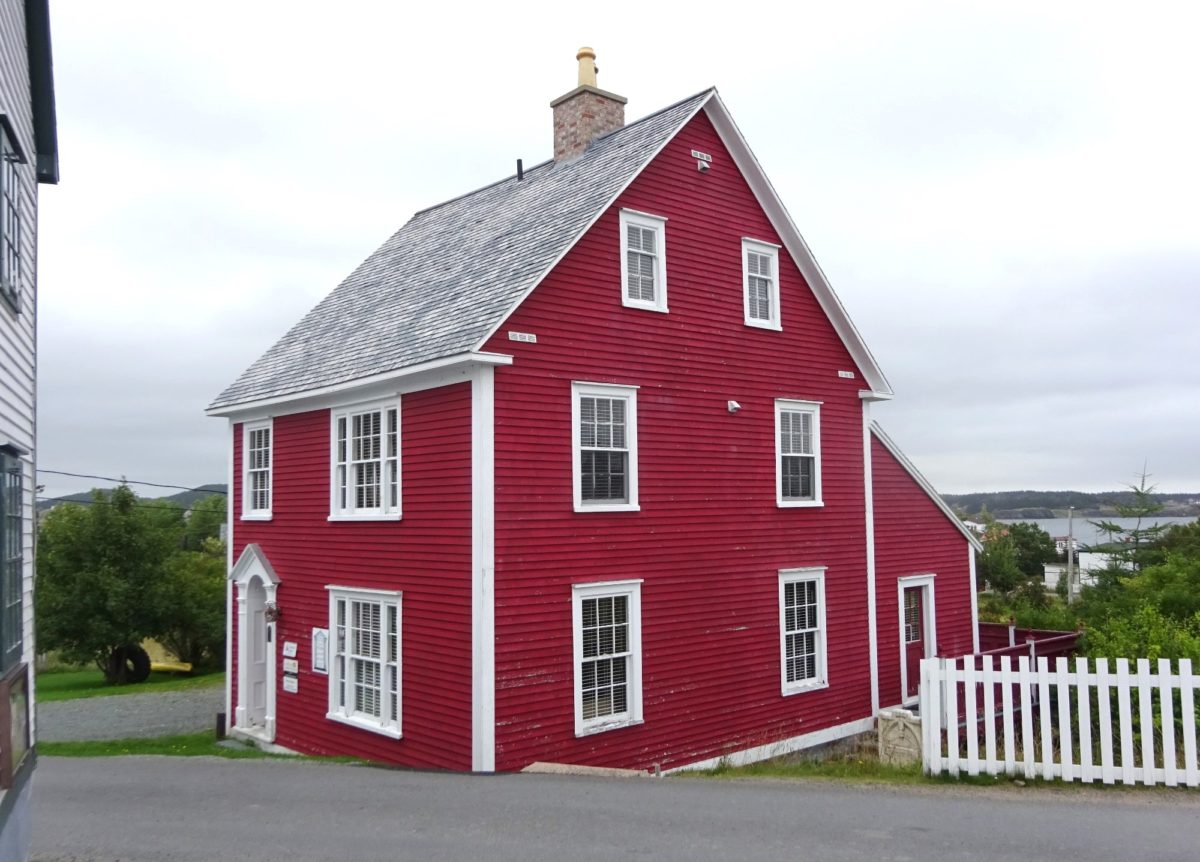
The Nathaniel Morris House is a two-and-a-half storey, steep-gable wooden house located in Trinity, Trinity Bay. The designation is confined to the footprint of the building.
Statement of Significance
Formal Recognition Type
Registered Heritage Structure
Heritage Value
Nathaniel Morris House was designated a Registered Heritage Structure by the Heritage Foundation of Newfoundland and Labrador in 1994 due to its aesthetic and historic value.
Built in 1877, Nathaniel Morris House has aesthetic value because it is a good example of a style of dwelling built in the 19th century for upper middle class residents of rural Newfoundland. Though the overall structure of this house conformed to the traditional building styles of the region, the exterior embellishments clearly showed that the owner was of importance to the community. The two large windows of the front façade are quite decorative, each consisting a central 6/6 window surrounded by two 2/2 side windows. The main doorway features a number of classical elements, including pilasters and a partial pediment. Situated near two other historic buildings in Trinity, this grouping of houses provide a social record of housing of the region – a reflection of the residents social standing within the community.
Nathaniel Morris House has historic value due to its connection with Nathaniel Morris, the original owner of the house. Morris, or “Gentleman Nat” as he was referred to, was known throughout the community as he was a dry goods manager for the prominent Trinity merchant Mr. Bremner. His accumulated wealth allowed him to add features to the house that the average fisherman would not have bothered with.
Source: Heritage Foundation of Newfoundland and Labrador property file “Trinity – Nathaniel Morris House – FPT 102”
Character Defining Elements
All elements that define the building’s vernacular design including:
-steeply pitched gable roof;
-return on eaves;
-chimney size, style and placement;
-narrow wooden clapboard;
-wooden corner boards;
-size, style, trim and placement of 6/6 wooden windows;
-recessed main door with heavy mouldings, panels, transom window and pediment;
-size, style, trim and placement of exterior wooden doors;
-size, style and placement of linhay at rear of house;
-dimensions, location and orientation of building, and;
-all interior features which relate to the age, style and usage of house.
Location and History
Community
Trinity, Trinity Bay
Municipality
Town of Trinity
Construction (circa)
1877 - 1878
Style
Rectangular Long Façade
Location
Similar Heritage Properties
 Google map
 Website